Understand
We begin with your goals, needs, context and priorities.
 Book Consultation ↗
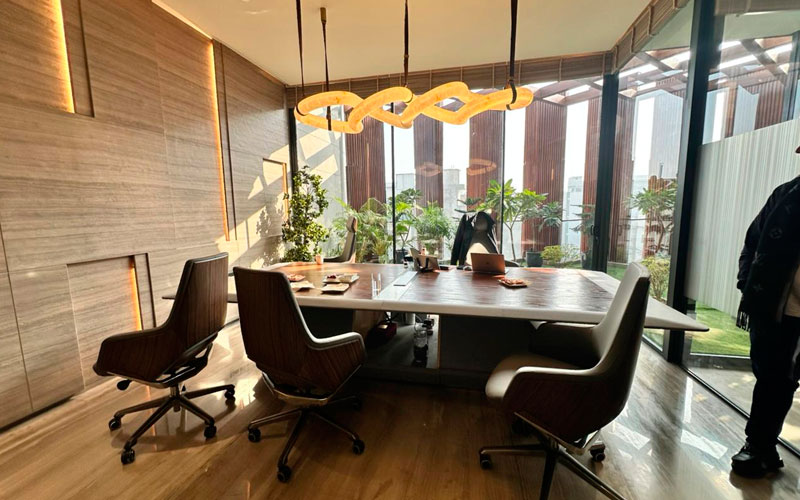
SOA DESIGN STUDIO · SPACE PLANNING
Make every square metre work harder, flow better and feel more natural.
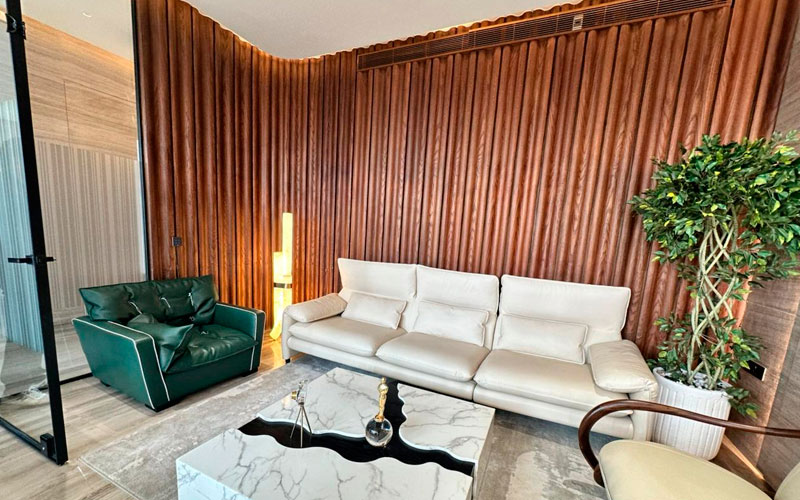
Make every square metre work harder, flow better and feel more natural.
Good planning can transform the experience of a room. We study circulation, furniture placement, zoning, natural light and storage to create layouts that make the most of the available space.
We begin with your goals, needs, context and priorities.
We explore layouts, materials and a coherent design direction.
We align the details around a considered overall vision.
Project scope, deliverables and timelines are confirmed individually during consultation.
Tell us what you’re imagining. We’ll help you explore the possibilities and plan the next step.
Book a Consultation ↗